
Last reviewed and updated: October 2, 2026
For most of the twentieth century this fifth century Byzantine reservoir sat underneath Istanbul’s municipal offices, intact and inaccessible. The concrete annexes above it were demolished in 2010, a conservation board decision cleared the way, and after years of work the cistern opened to the public as a museum on 24 April 2018. A projection mapping installation followed three years later.What makes the story worth telling is the restraint of it. The engineering brief was to hold a 1,600 year old structure up without fixing anything into it, and that discipline is visible everywhere once you know to look.The chronology
| Date | Event |
|---|---|
| Second quarter of the 5th century | The cistern built, attributed to Theodosius II on architectural grounds. No foundation inscription survives. |
| 19th century | The Arif Pasa mansion built above it. The exact date is not documented and sources disagree. |
| 31 January 1912 | The mansion bought by the city authority, renovated, and taken into use as the Istanbul municipal building. |
| 1918 to 1923 | Requisitioned as French military headquarters after the Armistice of Mudros. |
| Late 1920s | Used as a conservatory. |
| 1930 to 1984 | Istanbul municipal service building. |
| 1984 to 2009 | Eminonu district municipal building. |
| 2010 | The reinforced concrete annexes demolished under a conservation board decision, exposing the cistern. |
| 2013 to 2015 | Design of the entrance pavilion and landscape. |
| 2016 | The entrance project wins a national architecture award before it is even built. |
| 2016 to 2018 | Construction of the entrance structure and the two public squares. |
| 24 April 2018 | Opens to the public as a museum and culture venue. |
| August 2021 | The 360 degree projection mapping installation opens. |
| 3 September 2021 | The mapping film wins a Platinum award at an international creative awards programme. |
| Late 2022 | A second mapping show enters the rotation. |
The building that stood on top of it
One detail is worth correcting straight away, because a great deal of published material gets it wrong. The historic mansion was never demolished. It still stands on the northern edge of the site and is in institutional use today. What came down in 2010 were the reinforced concrete annexes added to it later.The mansion’s construction date is genuinely unresolved. The city’s own culture body places it in the late 1800s or early 1900s. Research into the property records could not establish a date at all, and raises the possibility that the wooden mansion was damaged in the 1850 Hoca Pasa fire, which would put it earlier still. Nobody has settled this.What is documented is what happened to it afterwards. The city authority bought it on 31 January 1912, renovated it thoroughly, and moved in. After the Armistice of Mudros it was requisitioned as French military headquarters, over the objections of the city’s mayor, and held until October 1923. It served as a conservatory in the late 1920s, then as the Istanbul municipal service building from 1930 to 1984, then as the Eminonu district municipality until 2009.Eminonu was abolished as a district and merged into Fatih in 2009. The building above the cistern was empty the following year, when the demolition began.What the restoration actually did
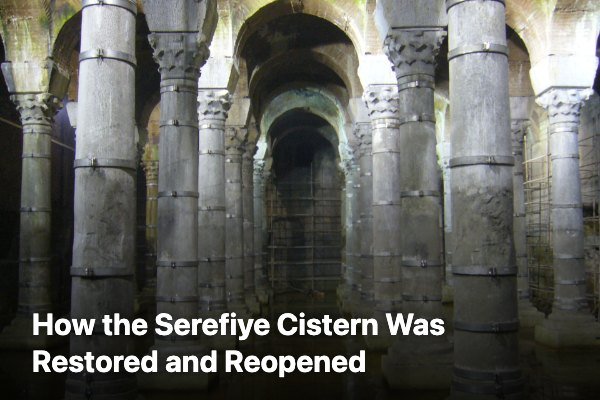
The governing principle was minimum intervention, and the specifics show what that means in practice.The walkway does not touch the building. The visitor route is a steel structure with moisture resistant timber decking, designed to stand on its own weight, with no fixing of any kind into the historic fabric. You are walking on something that is resting in the cistern rather than attached to it.The entrance stairs went back to marble. At some point they had been rebuilt in reinforced concrete. The restoration returned them to their original marble.Temporary protection became permanent. Stainless steel bands had been fitted around the columns as a precaution while the building above was being demolished. Rather than remove them, the team cleaned them and left them in place.Consolidation was done with stainless steel ties rather than anything cementitious, and cracks found in the columns were filled with an epoxy modified repair mortar.Cleaning was mechanical and fine. Centuries of calcite and limescale accretion on the columns was taken off by fine mechanical methods rather than chemically.The exterior was then enclosed in a steel structure with a glass curtain wall, which leaves the nineteenth century masonry visible and turns the whole thing into a semi transparent object that exhibits itself. More on the building’s own history and construction is on the cistern history page.The entrance pavilion, and the column that carries it
The glass box you walk through at street level was designed between 2013 and 2015 and built between 2016 and 2018, across a 2,000 square metre site with 300 square metres of built area.It is a lightweight, demountable steel construction with timber floors, a metal roof and a glass outer skin, chosen precisely because it can be taken away again. A second facade layer handles solar control, and sliding panels and roof ventilation louvres move air naturally rather than mechanically. Every plant room and piece of machinery is buried in the landscape, and the ticketing, shop, cafe, toilets and a multi purpose space for exhibitions and screenings are resolved as a service box inside the glass box.Four steel columns carry it, and one of them lands directly over the cistern’s original stone corner column. That is the single most telling decision in the project. The new structure is being carried by the old one at exactly one point, deliberately, and the architects’ own published account notes that the structural design would be modified during construction according to what the relationship with the cistern demanded.The project won the Chamber of Architects of Turkey’s national architecture award in the conservation category in 2016, two years before it was finished.The two squares above
What sits on top of the cistern now is an archaeological park with two linked public squares, and the design is a quiet piece of storytelling.Sarnic Meydani, the northern and higher square, has paving that reproduces the cistern’s own architectural geometry, in its material, colour and texture. The buried structure is projected onto the surface above it, so the plan of the thing underneath is drawn out in stone at your feet.Piyer Loti Meydani, the lower square to the south, continues the same grid, forms a forecourt to the entrance and recovers the line of the historic street axis using the mature trees that were already there.Between them sits a reflecting pool. You cross water to enter a building that was made to hold water, which is not subtle but is effective. The park holds around a thousand people in summer and hosts events above the chamber.The projection mapping, and how it was installed
The 360 degree mapping opened in August 2021, a project of the city’s culture company with an investment partner and a media production house, delivered by a 32 person team over 160 days.The installation constraints were unusual. Interior humidity in the chamber runs at 100 percent, so custom cabinets were built to protect the electronics. The whole space was 3D modelled with every wall and column mapped individually so the image lands correctly on curved and irregular surfaces. Twenty nine projectors cover the ceiling, walls and columns.The detail that matters, given everything else about this project, is the mounting. The team’s own account is that not a single nail was driven into the structure. The rig hangs on a truss system, exactly as the walkway rests on its own weight.The award winning film runs nine minutes and forty seconds in five sections, moving from Istanbul’s water routes through the Byzantine and Ottoman periods to the Republic. It won a Platinum award in the experiential and immersive category in September 2021. A second show entered the rotation in late 2022, and the programme is updated periodically, so the current listing is on the activities page.What is not documented, and worth saying plainly
Several things that circulate about this restoration cannot be confirmed from any primary source, and a guide that pretends otherwise is not much use.The date work began is contested. An academic thesis on Istanbul’s Byzantine cisterns places restoration work beginning in 2004. The city and press narrative says 2010 and describes eight years of work leading to the 2018 opening. Both are plausible if early conservation happened inside while the building above still stood, but no source states that, so neither date should be given as the single answer.The cost was never published. No figure appears in any municipal, press or trade source. A figure that surfaces in searches belongs to a different Istanbul cistern entirely.Waterproofing and drainage works are not described anywhere. What is documented is the original fifth century solution, which was waterproof plaster lining the interior walls to a height of 7.65 metres, with the corners coved to spread the pressure of the stored water, behind walls around two and a half metres thick. Whether anything modern was added is not on record.No excavation report is public. There is no published list of finds or contexts from the site.No conservation controversy has been documented. The Chamber of Architects gave the project an award rather than criticising it. Some English language visitor writing dislikes the multimedia layer and argues the Byzantine architecture gets lost under the projections, but that is an opinion in travel writing rather than a professional objection. Absence of recorded criticism is not the same as absence of criticism, and it is worth saying which of those two this is.What survives, and why it is unusual
The reason the restoration was worth doing is what was under the municipal offices all along.The chamber measures roughly 24 by 40 metres internally, with 32 columns carrying 45 sail vaults and a ceiling reaching about eleven metres. The columns stand 5.10 metres high, 80 centimetres in diameter, spaced about 3.90 metres apart, with 88 centimetre Corinthian capitals and 90 centimetre impost blocks above them. Sixteen window openings sit evenly at arch level for ventilation and overflow. The brickwork is 35 by 35 by 4 centimetres with six centimetre joints.Two things set it apart from Istanbul’s other Byzantine cisterns. Every capital was carved specifically for this building from Marmara Island marble, decorated with acanthus. There is no reused material, which is unusual and expensive. And the original floor survives, which is rare among the city’s Byzantine substructures and means you are standing on fifth century paving rather than a modern surface.An Ottoman period wall encloses the structure on the west at capital level, and you enter through a 1.63 metre door in a nineteenth century wall of alternating brick and stone.Seeing it now
A visit takes 30 to 45 minutes, the projection show runs on the hour and lasts under ten minutes, and the chamber is cool and close to fully humid whatever the weather is doing outside.Payment at the door is by card or İstanbulkart only, with no cash accepted in any currency, and the site is run by the city rather than the Ministry of Culture, so neither the state Museum Pass nor the Istanbul Museum Pass is valid. Tickets can be bought ahead through the daytime visit ticket page.There is also a separate evening programme pairing the projection show with a live sema ceremony in the same chamber, which uses the acoustics the restoration preserved. Details are on the evening programme page.Frequently asked questions
When did the Serefiye Cistern reopen?
24 April 2018, as a museum and culture venue run by the city’s culture company. The projection mapping installation was added later, opening in August 2021.Was the building above the cistern demolished?
Only partly, and this is widely misreported. The reinforced concrete annexes of the district municipal building were demolished in 2010. The historic Arif Pasa mansion itself still stands on the northern edge of the site and is in institutional use.How long did the restoration take?
Sources disagree. An academic study dates conservation work from 2004, while the city and press narrative describes eight years from the 2010 demolition to the 2018 opening. The entrance pavilion specifically was designed between 2013 and 2015 and built between 2016 and 2018.What did the restoration involve?
Returning the entrance stairs to marble, building a free standing steel and timber walkway that is not fixed to the structure, consolidating the load bearing system with stainless steel ties, filling cracks with epoxy modified mortar, and removing calcite accretions from the columns by fine mechanical cleaning.How much did the restoration cost?
No figure has ever been published by the city, the press or any trade source. A cost that appears in search results refers to a different Istanbul cistern and should not be applied here.Is the original floor still there?
Yes, and it is one of the reasons the site matters. Unlike most surviving Byzantine substructures in Istanbul, this cistern retains its original paving, so the floor under the walkway is fifth century.Who built the projection mapping installation?
The city’s culture company with an investment partner and a media production house, using 29 projectors installed on a truss system with nothing fixed into the historic fabric. A 32 person team worked on it over 160 days and the resulting film won a Platinum award in September 2021.Why is the cistern attributed to Theodosius II?
On architectural grounds rather than documentary evidence, since no foundation inscription survives. Construction technique places it in the second quarter of the fifth century, which falls within his reign. A reference to a Theodosius cistern in a fifth century city register is argued by several scholars to describe a different cistern altogether.When was the Theodosius Cistern restored and reopened?
After an extensive restoration, the cistern reopened to the public as a cultural and exhibition venue in 2018.
Questions answered in this guide
- When did the Serefiye Cistern reopen?
- Was the building above the cistern demolished?
- How long did the restoration take?
- What did the restoration involve?
- How much did the restoration cost?
- Is the original floor still there?
- Who built the projection mapping installation?
- Why is the cistern attributed to Theodosius II?
- When was the Theodosius Cistern restored and reopened?
- Why was the Serefiye Cistern restored?
- What can you see after the restoration?
- Is the restored cistern used for events?
- Where is the restored Theodosius Cistern?
Why was the Serefiye Cistern restored?
The restoration preserved the 5th-century Byzantine structure and adapted it as a safe cultural space for visitors and events.
What can you see after the restoration?
Visitors can walk among the original marble columns and brick vaults and experience a light and projection presentation.
Is the restored cistern used for events?
Yes, alongside visits the venue hosts cultural programmes, including the evening whirling dervish ceremony.
Where is the restored Theodosius Cistern?
It is at Piyer Loti Cd. No:2/1, 34122 Fatih, Istanbul, near Sultanahmet and Cemberlitas.
Planning your trip to Istanbul? Read our Theodosius Cistern visit guide for directions and practical tips, or book your tickets for a daytime visit or the evening whirling dervish ceremony.
Planning a visit? Ask AI to summarise this page
Open this article in your preferred assistant to get the key facts for your trip.
Ask ChatGPTAsk ClaudeAsk Perplexity
Comment (0)